
Water Views




Address
1605 Mockingbird Lane, Osage Beach, MO
Price
$ 700,000
Property Attributes
- MLS#3590154
- TypeSingle Family
- Listing Status Active
- CountyCamden
- CityOsage Beach
- AreaD
- NeighborhoodTahoe Subdivision
- Zip65065
- Style
- Year Built2023
- Taxes$ 2133
- Price$ 700,000
- Bedrooms6
- Full Bathrooms3
- Half Bathrooms0
- Sqr Footage3206
- Lot Size0.29 Acres
Data Source:
Lake of the Ozarks MLS (LOBR)
Property Description
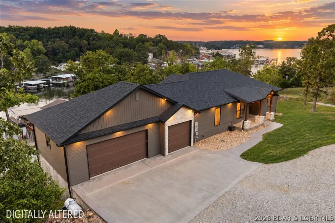
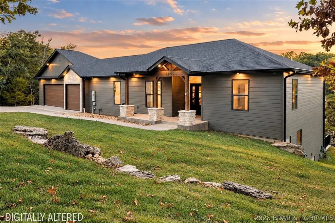
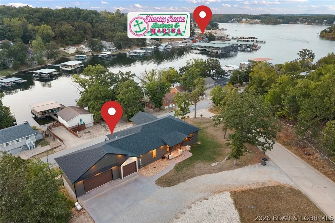
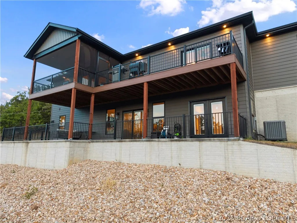
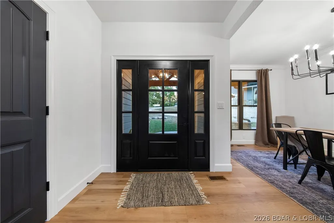
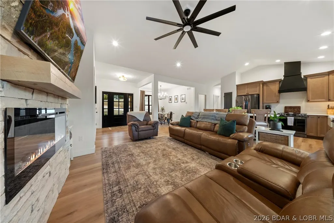
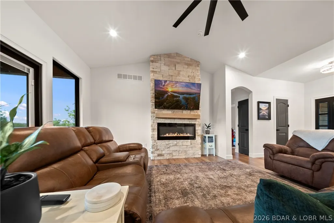
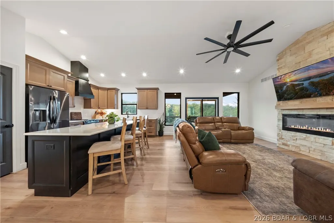
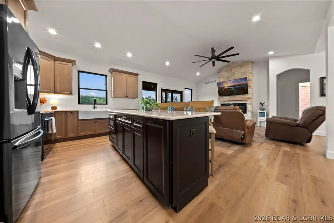
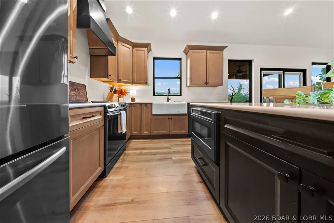
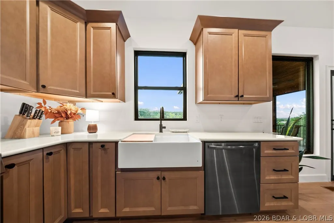
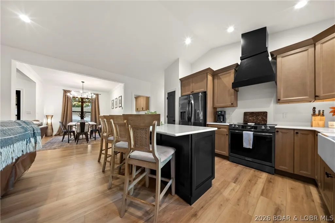
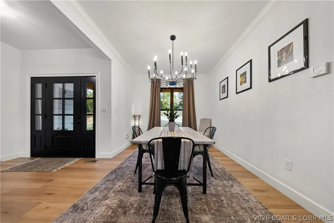
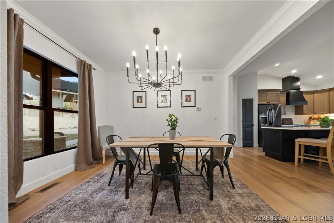
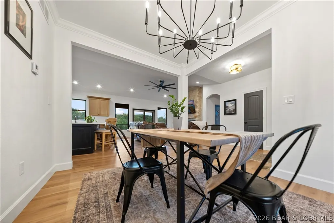
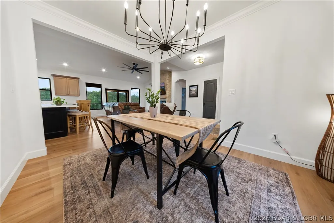
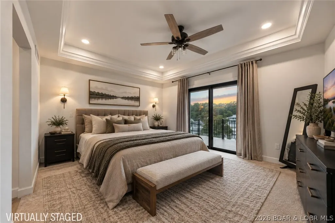
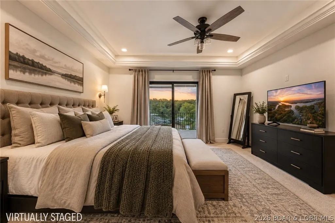
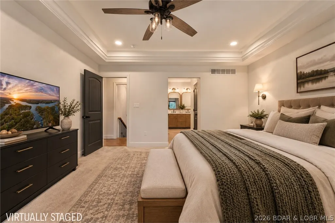
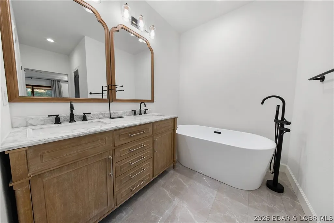
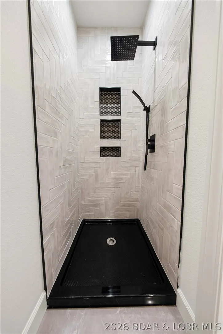
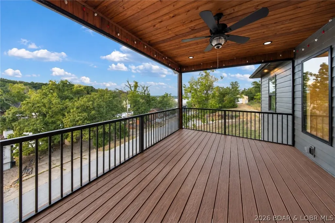
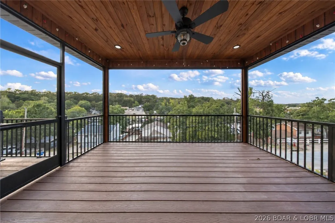
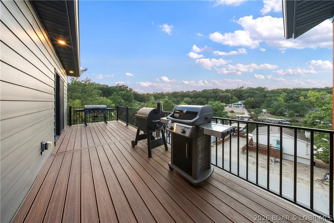
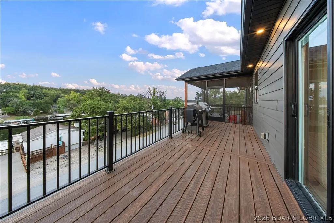
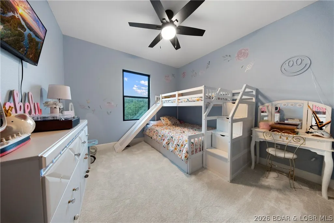
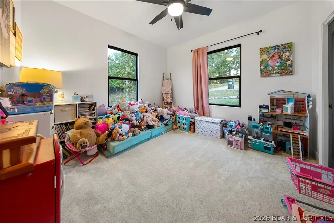
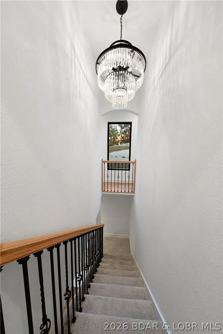
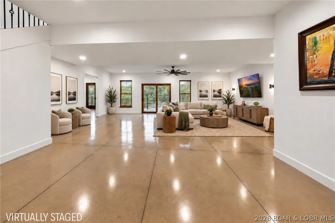
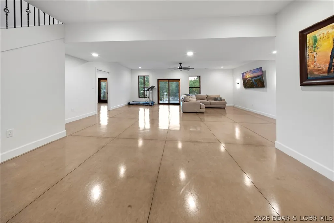
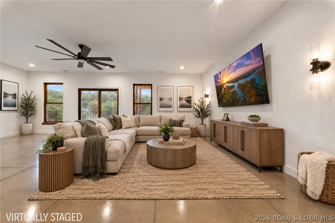
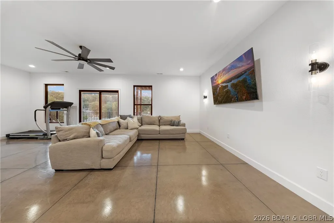
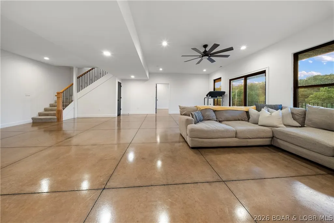
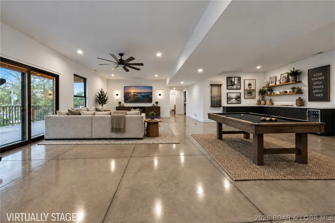
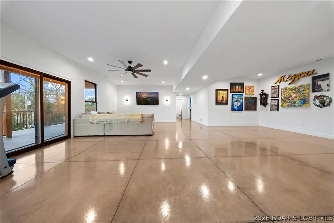
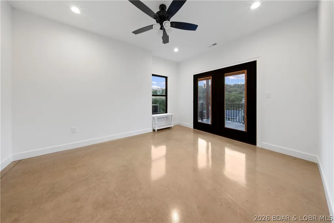
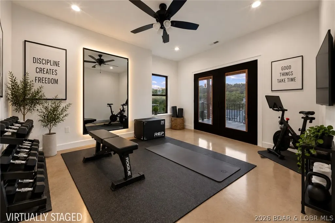
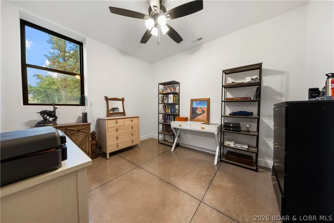
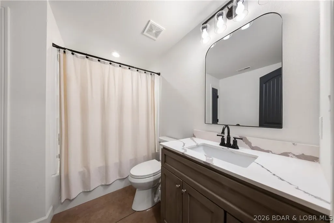
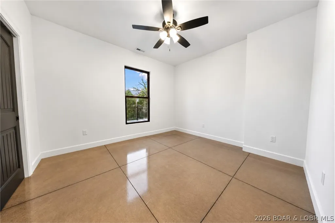
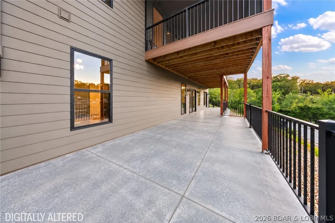
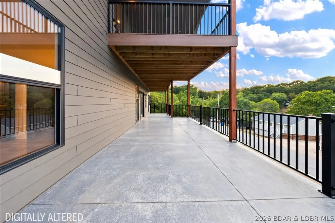
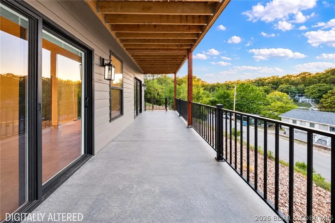
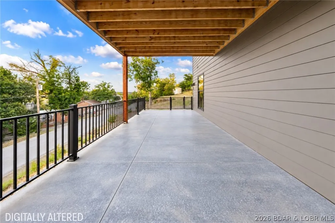
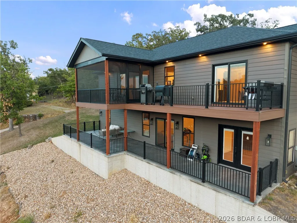
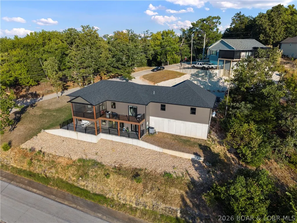
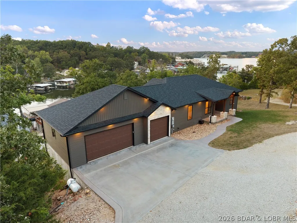
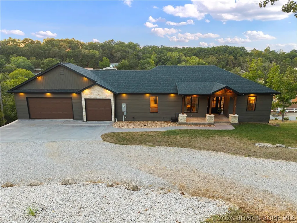
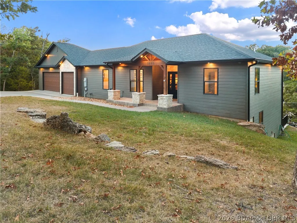
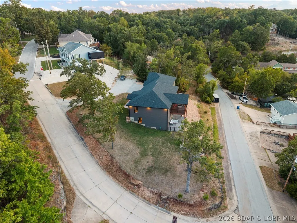
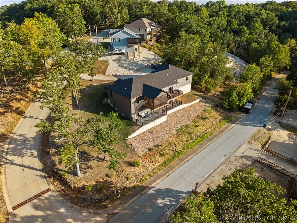
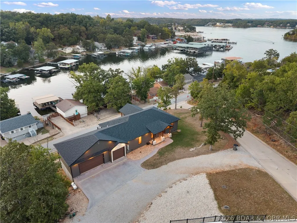
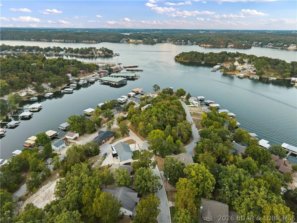
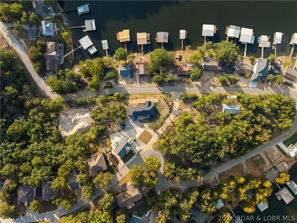
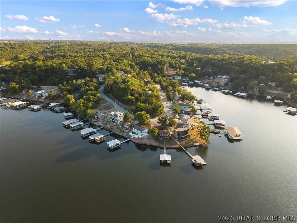
A home where you don’t have to compromise—newer construction, beautiful lake views, incredible space & a prime Osage Beach location! Offering 3,200 sq ft, 6 bedrooms & 3 full baths, this move-in-ready home blends modern luxury with everyday comfort. Vaulted ceilings & a floor-to-ceiling stone fireplace anchor the open living space, flowing into a stunning kitchen with custom cabinetry & oversized quartz island. The primary suite is a retreat of its own with deck access, dual walk-in closets & a spa-like bath with soaking tub & tiled shower. A screened-in deck & massive walkout patio make the lake view part of everyday living. Downstairs offers a spacious family room, 2 bedrooms + 1 flexible nonconforming bedroom, full bath, generous storage. Outside, enjoy a spacious yard, covered porch, gentle concrete driveway & oversized 3-car garage—a rare find at the Lake! Best of all, you’re just a golf cart ride from Shorty Pants Marina & Redhead Yacht Club, making it easy to trade the view for a day on the water. With NO HOA fees, it’s an exceptional full-time home, lake escape or investment opportunity.
| Price History | |
|---|---|
| 9/22/2026 | Listed $700,000 |
General Features
| Sewer | Public Sewer |
|---|---|
| Association Fee Includes | None |
| Tax Year | 2025 |
| Ownership | Fee Simple, |
| Community Features | None |
| County | Camden |
| Property Type | Residential |
| Attached Garage | true |
| Subdivision Name | Tahoe Subdivision |
| Possible Use | Residential |
| Garage Y/N | true |
| Status | Active |
| Directions | Turn right onto KK, turn Right onto Three Seasons Rd, turn Right onto Mockingbird Ln, Home is on your Left (1605 Mockingbird Ln). |
| ModificationTimestamp | 2026-09-22T19:03:22.110-00:00 |
| City | Osage Beach |
| High School District | Camdenton |
| Zoning Description | Residential |
| MLS Area | D |
| Lot Size Units | Acres |
| Property Attached Y/N | false |
| Tax Annual Amount | 2133.12 |
| Lease Considered Y/N | false |
| Standard Status | Active |
| Middle/Junior School District | Camdenton |
| Elementary School District | Camdenton |
| PostalCity | Osage Beach |
| Legal Description | LOT 12 - Exact Legal to Govern |
| AttributionContact | (866) 224-1761 |
| Heating | Electric,Forced Air |
| Cooling | Central Air |
| Utilities | Cable Available |
| Property Subtype | Detached |
| Occupancy Type | Owner |
| Property Sub Type Additional | Detached,Single Family Residence |
| Construction Materials | Other,Stone |
| Additional Parcels Description | 08200900000003034000 |
| View | Lake,Seasonal View |
| Roof | Architectural,Shingle |
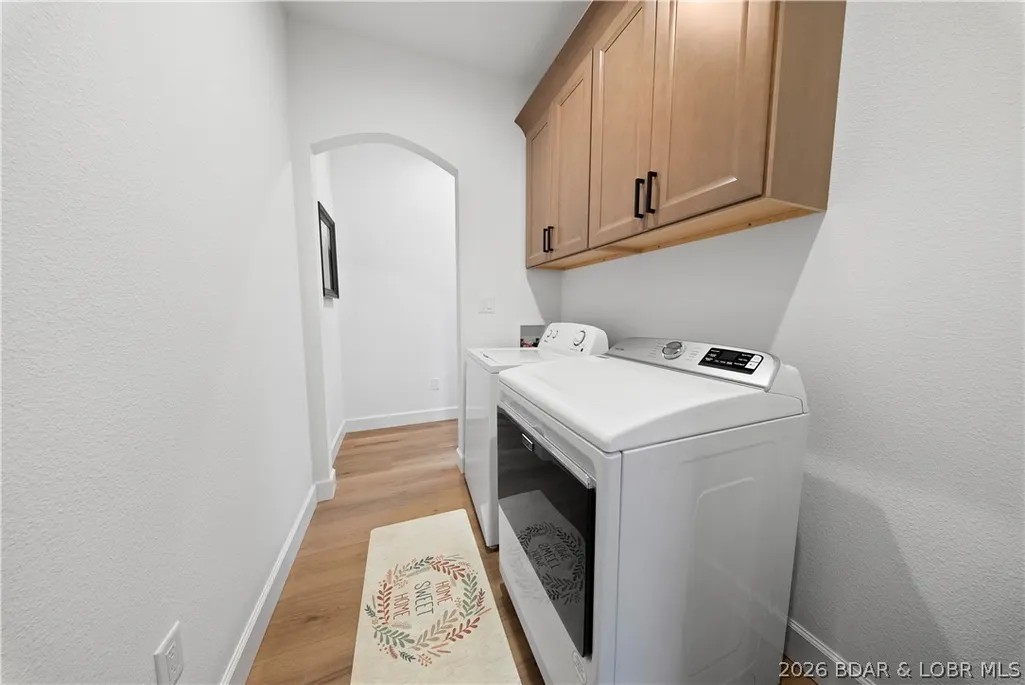
| Exclusions | Personal Items, Kids Toys, Decorations, Golf Cart, Washer & Dryer. Some Furniture can be Negotiated. |
| Year Built | 2023 |
| Year Built Details | 2023 |
| Appliances | Built-In Oven,Dishwasher,Disposal,Microwave,Plumbed For Ice Maker,Range,Refrigerator,Stove |
| Patio/Porch Features | Covered,Deck,Open,Patio,Porch,Screened |
| Architectural Style | Two Story |
| Stories Count | 2 |
| Levels | Two |
| Accessibility | Low Threshold Shower |
| Total Rooms | 14 |
| Full Baths | 3 |
| Garage Spaces | 3 |
Interior Features
| Basement (Y/N) | true |
|---|---|
| Air Conditioning Y/N | true |
| Heating Y/N | true |
| Fireplace Y/N | true |
| LivingAreaSource | Assessor |
| Interior Amenities | Built-in Features,Tray Ceiling(s),Ceiling Fan(s),Custom Cabinets,Coffered Ceiling(s),Fireplace,Other,Pantry,Cable TV,Vaulted Ceiling(s),Walk-In Closet(s),Walk-In Shower |
| Basement | Finished,Walk-Out Access,Full |
| Fireplace Features | One |
| Total Bedrooms | 6 |
| Total Baths | 3 |
| Total Fireplaces | 1 |
| Flooring | Luxury Vinyl Plank,Tile |
Exterior Features
| Parking Features | Attached,Drain,Electricity,Garage,Garage Door Opener |
|---|---|
| Lot Features | Gentle Sloping,Views |
| Water Source | Public |
| Lot Size Area | 0.29 |
| Lot Dimensions | 109x164x152x95 |
| Lot Size Acres | 0.29 |
| Road Surface Type | Asphalt,Gravel,Paved |
| Waterfront Y/N | false |
| Building Area Total | 3206 |
| Exterior Amenities | Concrete Driveway,Covered Patio,Deck,Porch,Patio |
| Inclusions | All Appliances (Dishwasher, Refrigerator, Microwave, Stove/Oven, Fridge in Garage) |
| Foundation Details | Basement,Poured |
Amenities
- Foreclosure
- Views
- Short Sale
- New Construction
- Adult 55+
- Lease To Own
- No HOA Fees
- Furnished
- Primary On Main
- Air Conditioning
- Seller Finance
- Green
- Fixer Upper
- Horse
- Golf
- Fireplace
- Deck
- Garage
- Basement
- Pool
Property vs Single Family Average in 65065
Price
Taxes
Year Built
 These Properties are provided courtesy of Broker Reciprocity/IDX Lake Of The Ozarks Board of REALTORS® and Bagnell Dam Association of REALTORS® MLS, Inc. Multiple Listing Service. This information is copyrighted by The Lake Of The Ozarks Board of REALTORS® and The Bagnell Dam Association of REALTORS® MLS, Inc. Multiple Listing Service. Information is being provided for consumers' personal, non-commercial use and may not be used for any purpose other than to identify prospective properties
