






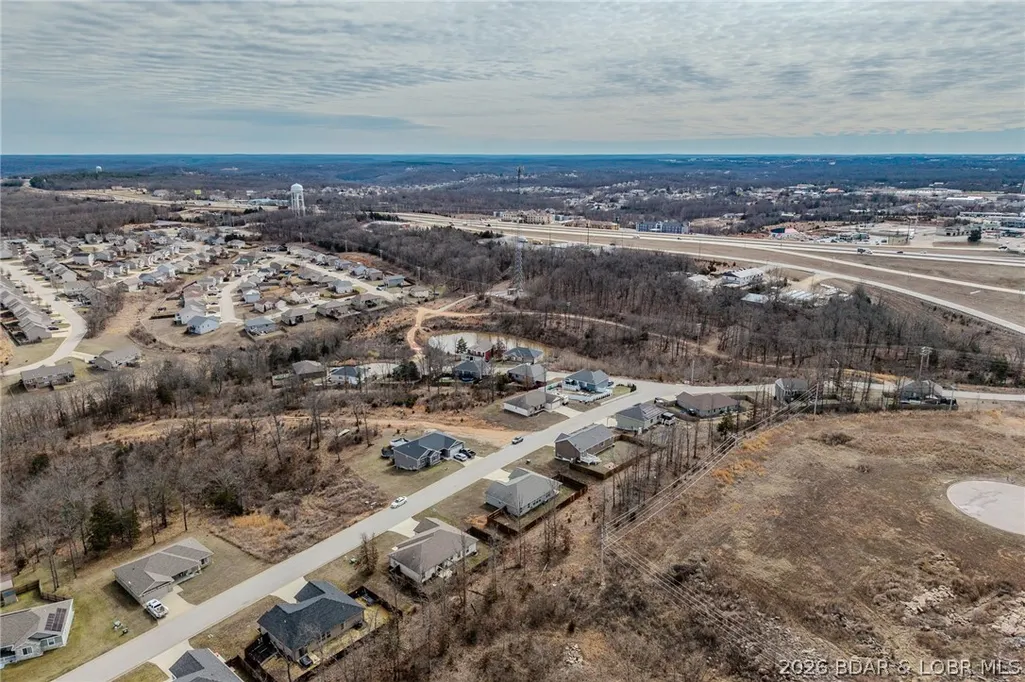

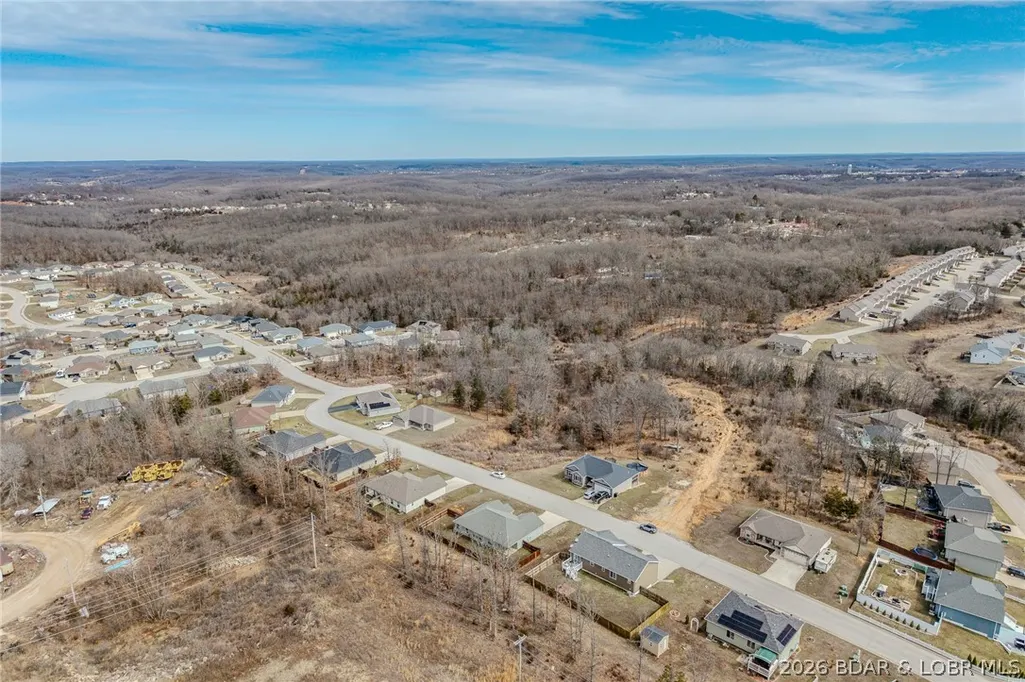
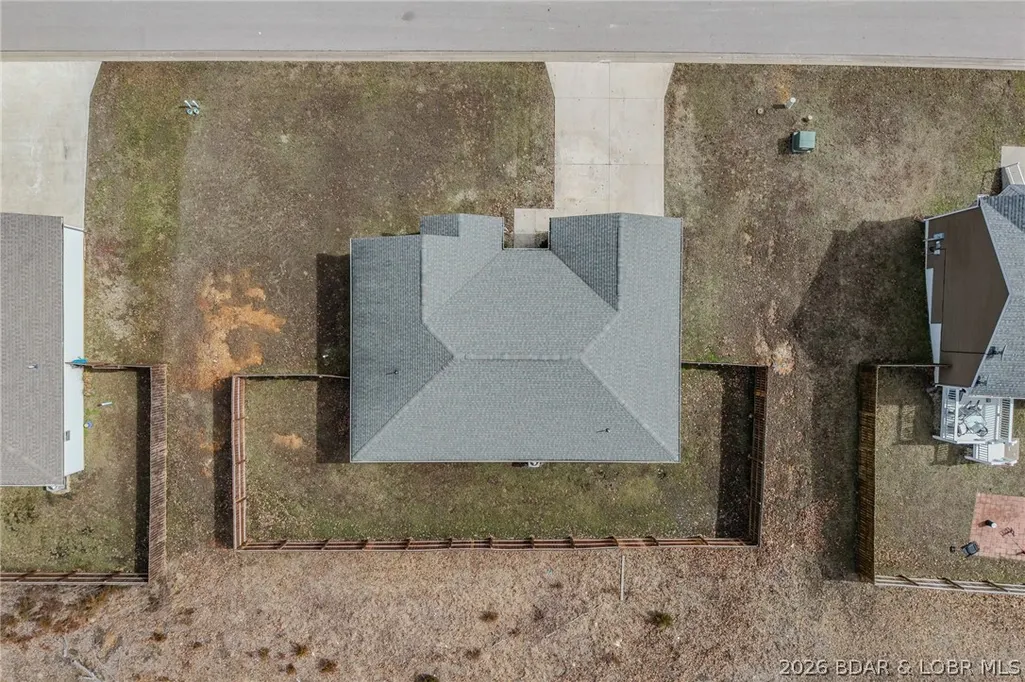
Address
16636 Hosanna Drive, St Robert, MO
Price
$ 264,900
Property Attributes
- MLS#3588881
- TypeSingle Family
- Listing Status Contingent
- CountyPulaski
- CitySt Robert
- AreaO
- Neighborhood None
- Zip65584
- Style
- Year Built2015
- Taxes$ 1293
- Price$ 264,900
- Bedrooms3
- Full Bathrooms2
- Half Bathrooms0
- Sqr Footage1564
- Lot Size0.31 Acres
Data Source:
Lake of the Ozarks MLS (LOBR)
Property Description
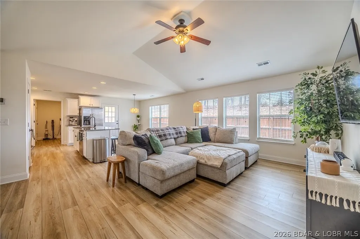
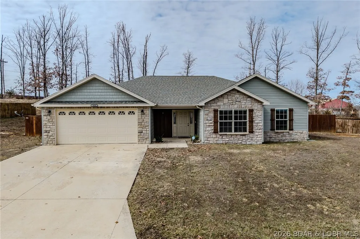
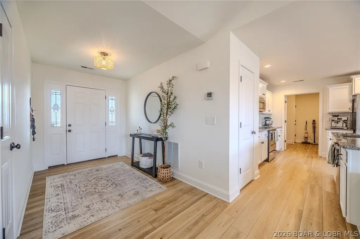
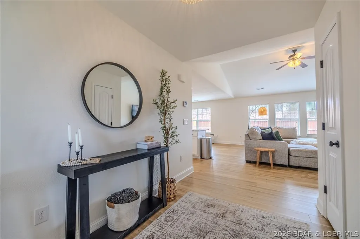
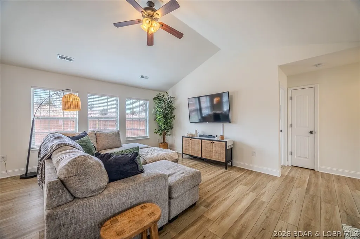
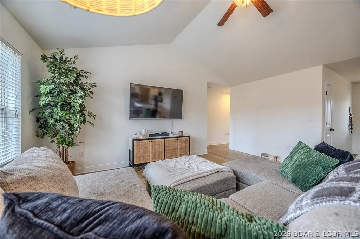
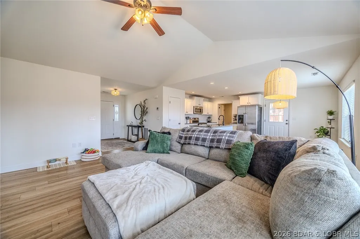
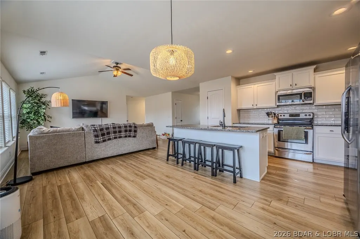
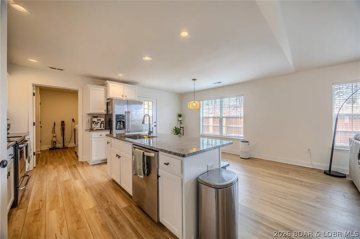
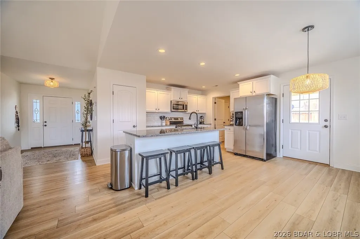
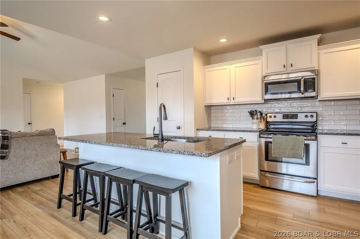
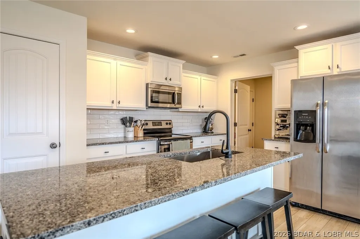
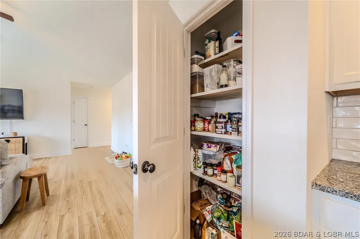
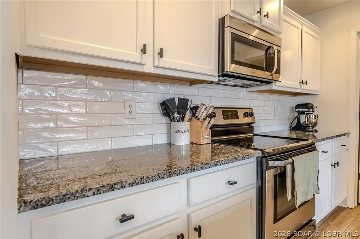
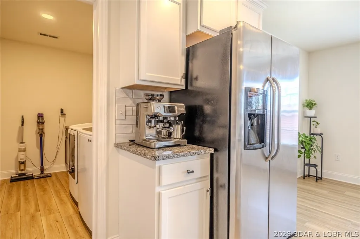
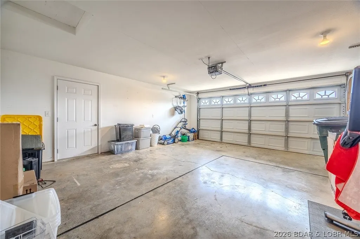
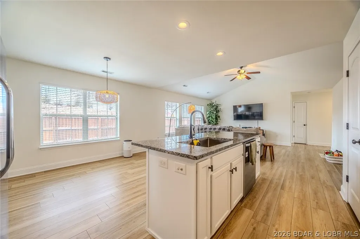
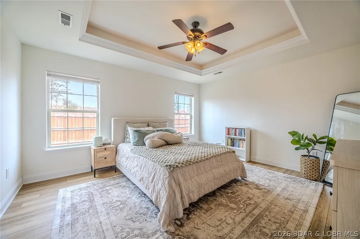
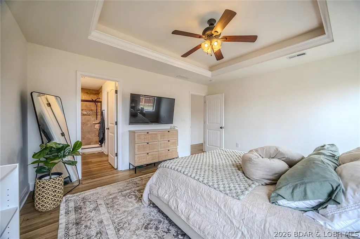
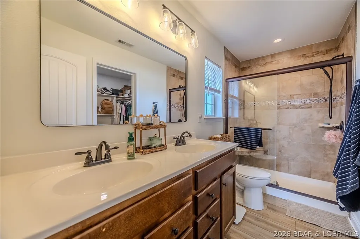
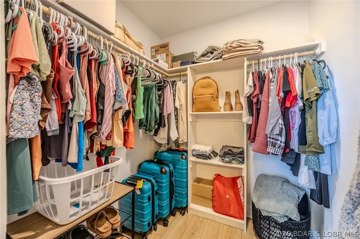
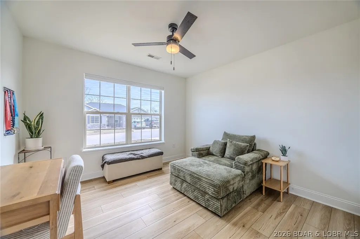
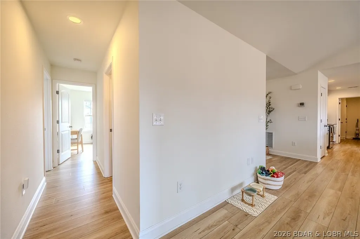
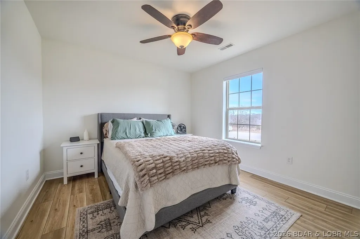
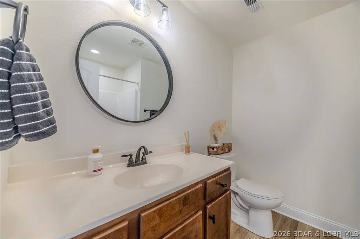
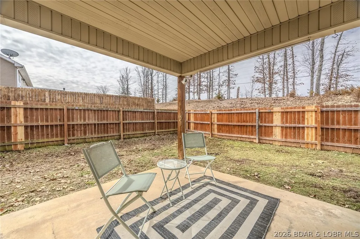
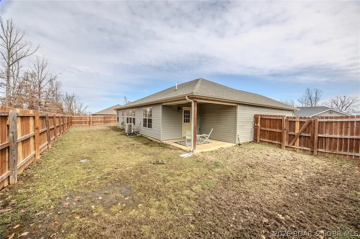
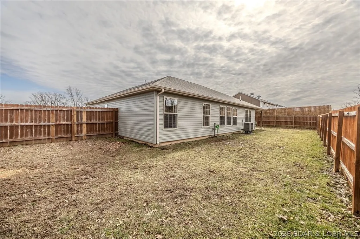
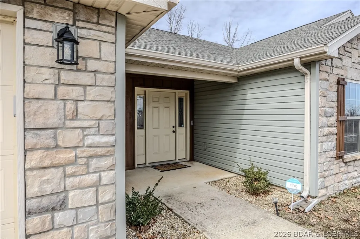
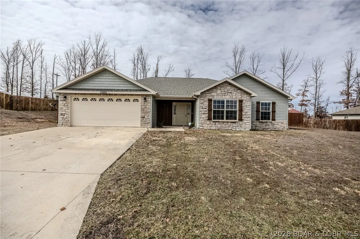
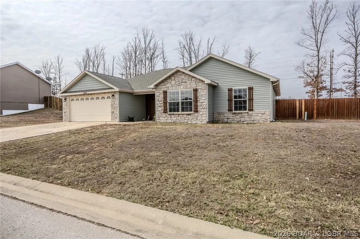
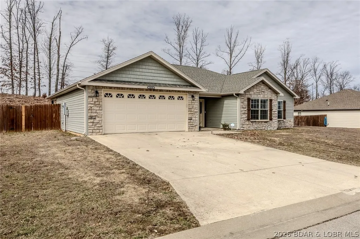
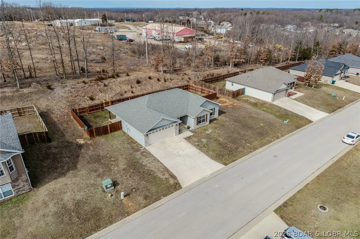
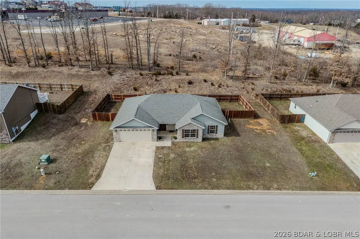
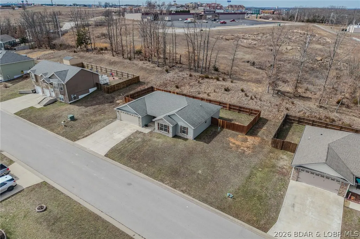
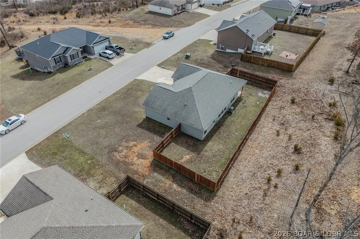
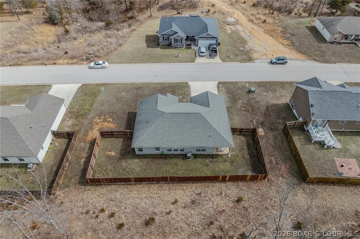
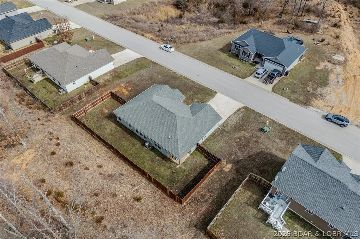
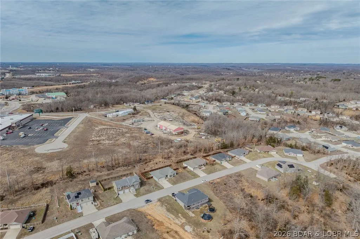
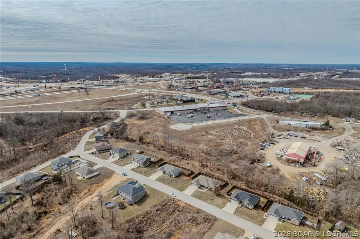
Welcome to 16636 Hosanna Drive in St. Roberts! This beautifully maintained 3 bedroom, 2 bathroom ranch home offers 1,564 square feet of comfortable one level living. Step inside to an inviting open floor plan featuring luxury vinyl plank flooring, abundant natural light, and a stunning kitchen complete with granite countertops, white cabinetry, stainless steel appliances, a large center island, and pantry. The spacious primary suite features tray ceilings, a large walk in closet, dual vanities, and a walk in shower. Two additional bedrooms provide plenty of space for family, guests, or a home office. Enjoy outdoor living in the fully fenced backyard with a covered patio, perfect for entertaining, relaxing evenings, children, or pets. The attached two car garage provides additional convenience and storage. Conveniently located only 10 miles from Fort Leonard Wood and just minutes from shopping, restaurants, and entertainment including Cracker Barrel, Buffalo Wild Wings, Panera Bread, Famous Route 66 Diner, and Walmart Supercenter, this home offers the perfect blend of comfort and convenience.
| Price History | |
|---|---|
| 7/22/2026 | Listed $264,900 |
General Features
| Sewer | Public Sewer |
|---|---|
| Association Fee Includes | None |
| Tax Year | 2025 |
| Ownership | Fee Simple, |
| Community Features | None |
| County | Pulaski |
| Property Type | Residential |
| Attached Garage | true |
| Subdivision Name | None |
| Possible Use | Residential |
| Garage Y/N | true |
| Status | Contingent |
| Directions | From St Robert Blvd Old Rte66 to Left onto St Robert Outer Road to Left onto Holy Cross Lane/ Hosanna Drive |
| ModificationTimestamp | 2026-08-05T00:44:05.950-00:00 |
| City | St Robert |
| Disclosures | Owner Is Listing Agent |
| High School District | Waynesville |
| Zoning Description | Residential |
| MLS Area | O |
| Lot Size Units | Acres |
| Property Attached Y/N | false |
| Tax Annual Amount | 1293 |
| Lease Considered Y/N | false |
| Virtual Tour | https://www.propertypanorama.com/instaview/loo/3588881 |
| Standard Status | Active Under Contract |
| Middle/Junior School District | Waynesville |
| Elementary School District | Waynesville |
| PostalCity | St Robert |
| Legal Description | LOT 55 CHAPEL HILLS SUBDIVISION |
| AttributionContact | (573) 693-7000 |
| Heating | Electric,Forced Air |
| Cooling | Central Air |
| Possession | Closing |
| Property Subtype | Detached |
| Occupancy Type | Owner |
| Property Sub Type Additional | Detached,Single Family Residence |
| Construction Materials | Vinyl Siding |
| Property Condition | Updated/Remodeled |
| Year Built Effective | 2023 |
| Year Built | 2015 |
| Contingency | Finance,Inspection |
| Year Built Details | 2015 |
| Appliances | Dryer,Dishwasher,Disposal,Microwave,Range,Refrigerator,Stove,Washer |
| Patio/Porch Features | Covered,Patio |
| Architectural Style | Ranch,One Story |
| Stories Count | 1 |
| Levels | One |
| Accessibility | Low Threshold Shower |
| Full Baths | 2 |
| Garage Spaces | 2 |
Interior Features
| Basement (Y/N) | false |
|---|---|
| Air Conditioning Y/N | true |
| Heating Y/N | true |
| Fireplace Y/N | false |
| LivingAreaSource | Assessor |
| Interior Amenities | Ceiling Fan(s),Cable TV,Walk-In Closet(s),Walk-In Shower |
| Basement | None |
| Fireplace Features | None |
| Total Bedrooms | 3 |
| Total Baths | 2 |
| Flooring | Luxury Vinyl Plank |
Exterior Features
| Parking Features | Attached,Garage |
|---|---|
| Lot Features | City Lot |
| Water Source | Public |
| Lot Size Area | 0.31 |
| Lot Dimensions | 105x167x101x165 |
| Lot Size Acres | 0.31 |
| Road Surface Type | Asphalt,Paved |
| Waterfront Y/N | false |
| Building Area Total | 1564 |
| Exterior Amenities | Concrete Driveway,Covered Patio,Fence |
| Inclusions | Appliances |
| Foundation Details | Slab |
Amenities
- Foreclosure
- Views
- Short Sale
- New Construction
- Adult 55+
- Lease To Own
- No HOA Fees
- Furnished
- Primary On Main
- Air Conditioning
- Seller Finance
- Green
- Fixer Upper
- Horse
- Golf
- Fireplace
- Deck
- Garage
- Basement
- Pool
Property vs Single Family Average in 65584
Price
Taxes
Year Built
In The Neighborhood
Just Listed
Linn Creek
$ 475,000
- Type
- Single Family
- Size
- 1,950 SqFt
- Rooms
- 4 Beds + 2 Baths
Keller Williams L.O. Realty
Just Listed
Eldon
$ 144,900
- Type
- Single Family
- Size
- 754 SqFt
- Rooms
- 1 Beds + 1 Baths
Keller Williams L.O. Realty
Just Listed
Warsaw
$ 155,000
- Type
- Single Family
- Size
- 950 SqFt
- Rooms
- 1 Beds + 1 Baths
EXP Realty, LLC
Just Listed
Osage Beach
$ 349,900
- Type
- Single Family
- Size
- 1,931 SqFt
- Rooms
- 3 Beds + 2.5 Baths
RE/MAX Lake of the Ozarks
Just Listed
Jefferson City
$ 250,000
- Type
- Single Family
- Size
- 1,980 SqFt
- Rooms
- 3 Beds + 1 Baths
Dunn and Associates LLC
Just Listed
Versailles
$ 134,900
- Type
- Single Family
- Size
- 1,068 SqFt
- Rooms
- 2 Beds + 1.5 Baths
RE/MAX Lifestyles
Waterfront
Lake Ozark
$ 689,900
- Type
- Single Family
- Size
- 2,618 SqFt
- Rooms
- 5 Beds + 5.5 Baths
EXP Realty, LLC
Views
Sunrise Beach
$ 225,000
- Type
- Single Family
- Size
- 720 SqFt
- Rooms
- 2 Beds + 1 Baths
RE/MAX Lake of the Ozarks
Laurie
$ 325,000
- Type
- Single Family
- Size
- 2,150 SqFt
- Rooms
- 4 Beds + 2 Baths
RE/MAX Lake of the Ozarks
Waterfront
Lake Ozark
$ 1,250,000
- Type
- Single Family
- Size
- 4,924 SqFt
- Rooms
- 7 Beds + 5 Baths
RE/MAX Lake of the Ozarks
 These Properties are provided courtesy of Broker Reciprocity/IDX Lake Of The Ozarks Board of REALTORS® and Bagnell Dam Association of REALTORS® MLS, Inc. Multiple Listing Service. This information is copyrighted by The Lake Of The Ozarks Board of REALTORS® and The Bagnell Dam Association of REALTORS® MLS, Inc. Multiple Listing Service. Information is being provided for consumers' personal, non-commercial use and may not be used for any purpose other than to identify prospective properties
